Groundforce devises special shoring
11 October 2024
Equipment supplied by shoring specialist Groundforce has played a crucial role in the construction of a new extension to University Hospital in Limerick.
The new 9,800m2 acute ward is built over the existing emergency department and dialysis unit, and consists of 96 en-suite single rooms over four floors.
As part of the project, main contractor Sisk was required to build a new lift core, adjoining the hospital building and lower-level car park, to service the new structure.
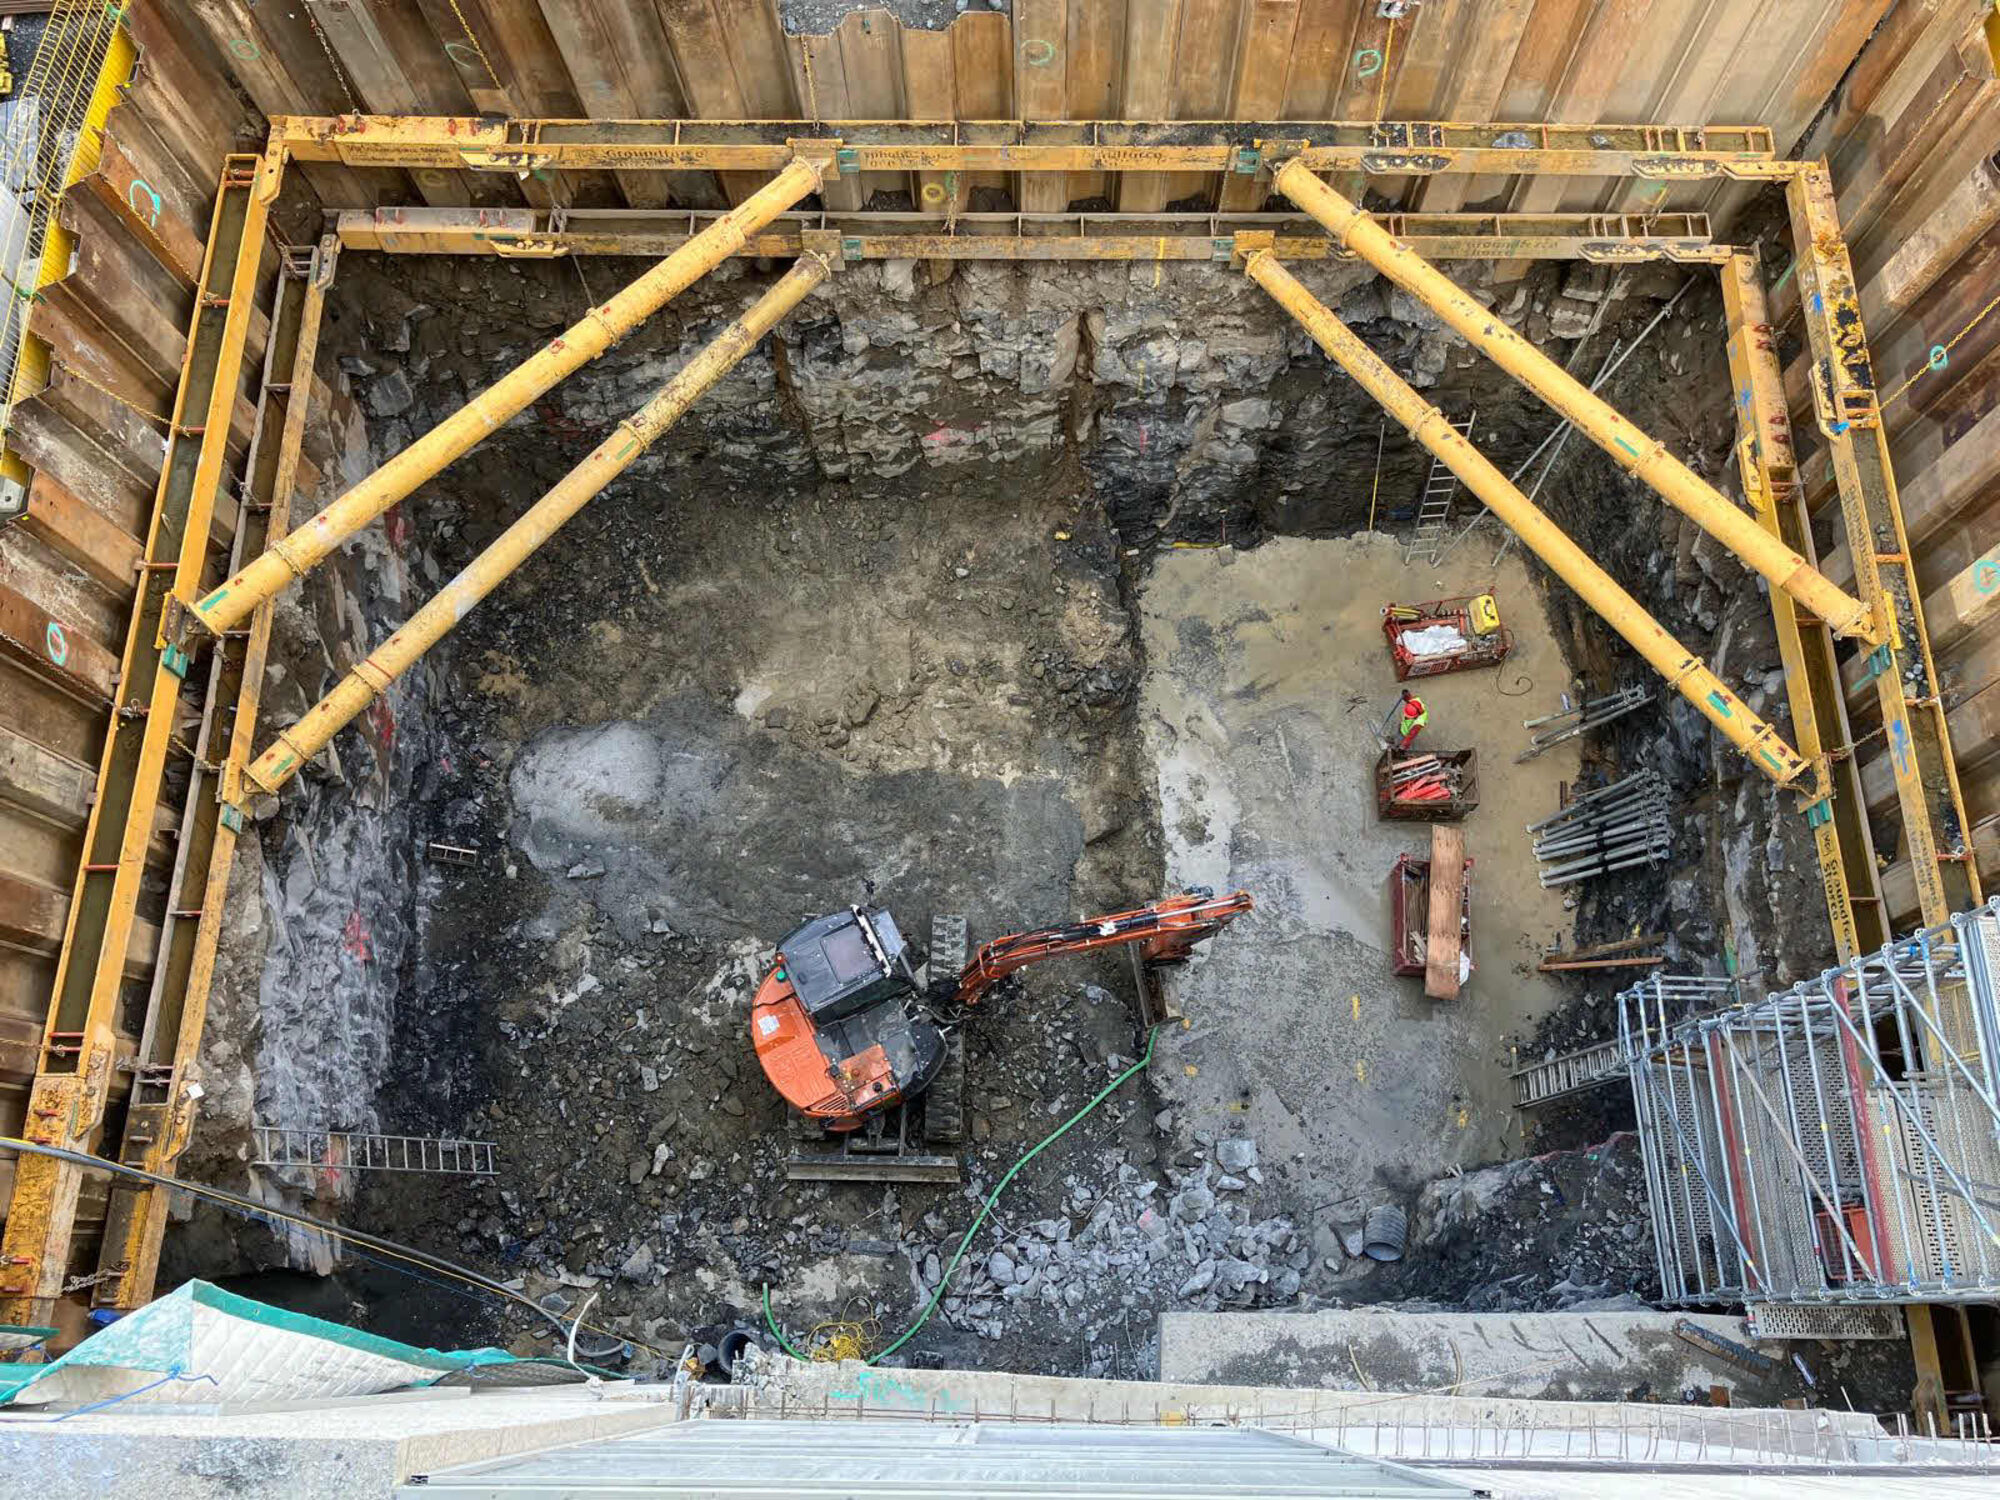
The lift core rises from an 8m-deep excavation dug immediately adjacent to the existing building. The bottom 4m of this excavation was in the bedrock, comprising a hard granite material, and was self-supporting. The upper 4m was in the overlying soil and required temporary support to prevent any collapse.
“The excavation needed temporary support on three sides – the fourth side was the wall of the existing hospital building,” explained Groundforce director Joseph Lenihan.
Groundforce would usually support the sheet-piled retaining walls with modular extendable waling beams around the perimeter and hydraulic props spanning the excavation from side to side and bearing on the waling beams.
However, the size of the hospital excavation of approximately 14m by 17.5m and its location against the wall of an existing building required a different approach.
“It was acceptable to the client for the adjoining wall to take a shear load from the shoring system but not a point load,” said Joseph Lenihan, “Therefore the shoring system had to rely on lateral restraint from the adjacent ground.”
The shoring comprised two levels of Mega Brace frame supporting the 5m-long Larssen L603 sheet piles lining the excavation, and four of Groundforce’s MP150 modular hydraulic props installed as corner struts at the end of the excavation furthest from the hospital building.
Groundforce also supplied an MS4 piling hammer to install the sheet-piles. Perimeter safety was provided in the form of Groundforce’s Edgesafe barrier and davit-arm rescue system.
The lateral loads from the three braced sides of the excavation were transferred along the line of the sheet-piled retaining walls which, together with the earth behind them, provided a shear key to prevent any point load transferring to the adjacent building.
The shoring system design was developed jointly by Groundforce and Sisk’s temporary works department and approved by the project’s consulting engineer, Arup.
● Check out the Site-Eco area of the blog for news of sustainable products and developments relevant to the world of hire. And use the Search Function to find earlier stories on specific people, products and companies.